
Primary on Main

Address
4230 E Chinden Blvd, Eagle, ID
Price
$ 734,900
Property Attributes
- MLS#99000911
- TypeSingle Family
- Listing Status Back on Market
- CountyAda
- CityEagle
- Neighborhood0 Not Applicable
- Zip83616
- Style
- Year Built1971
- Taxes$ 1801
- Price$ 734,900
- Bedrooms3
- Full Bathrooms2
- Half Bathrooms0
- Sqr Footage1836
- Lot Size0.88 Acres
Data Source:
Intermountain MLS (IMLS)
Property Description
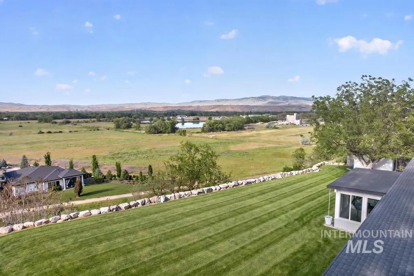
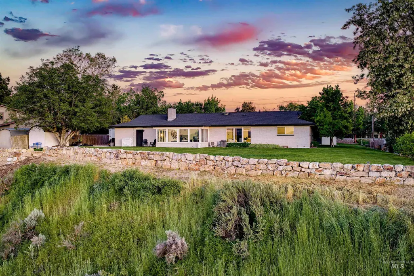
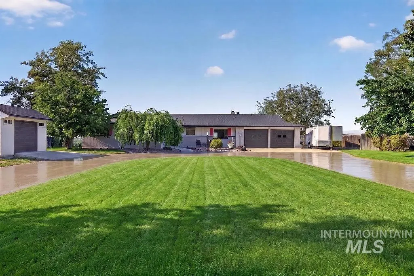
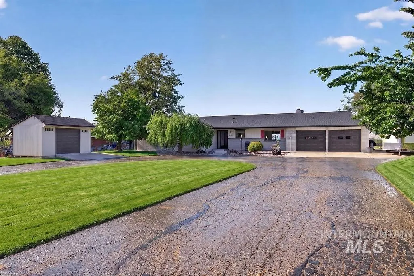
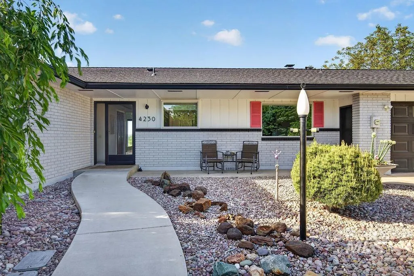
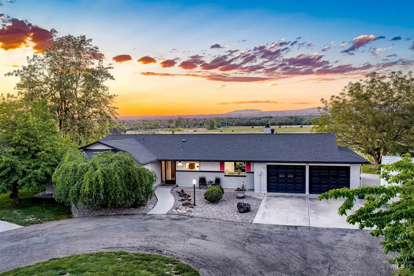
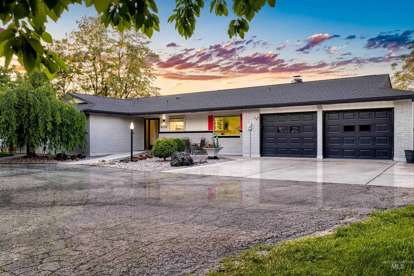
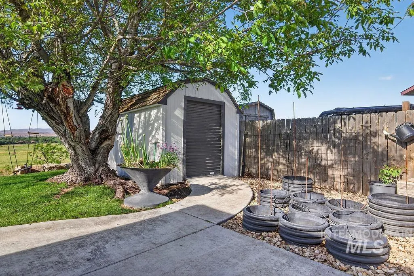
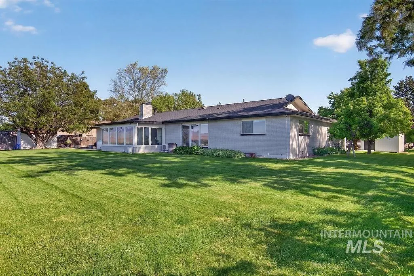
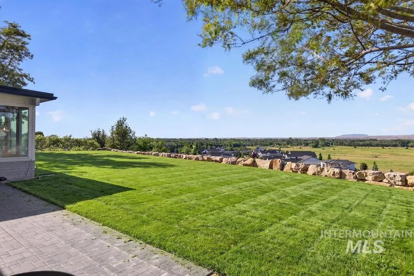
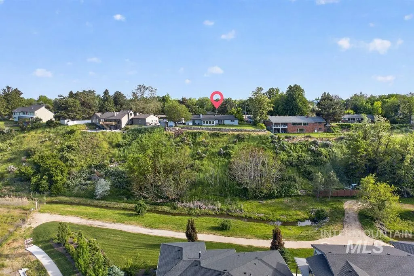
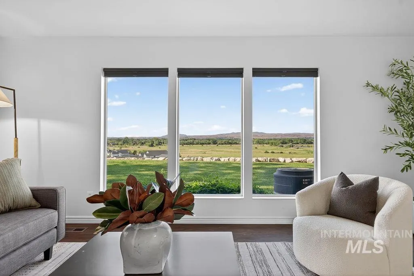
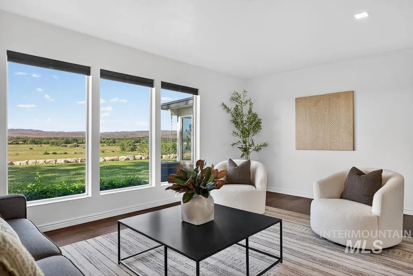
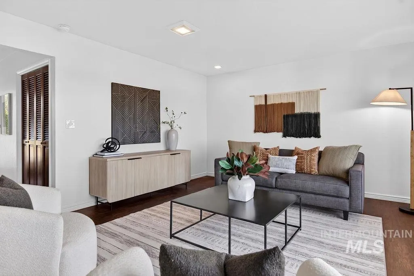
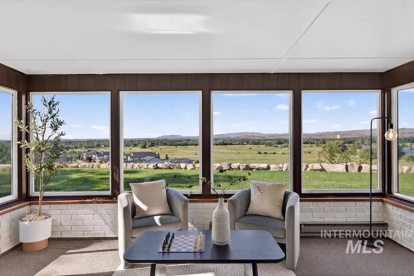
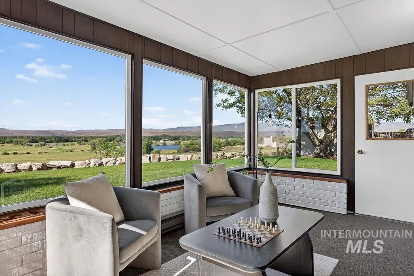
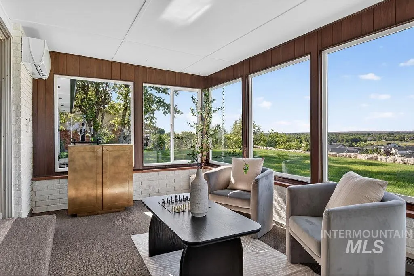
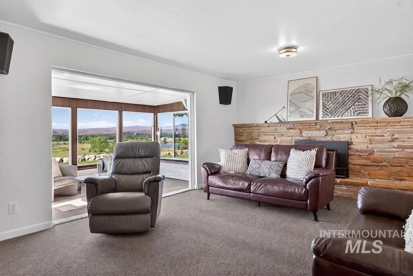
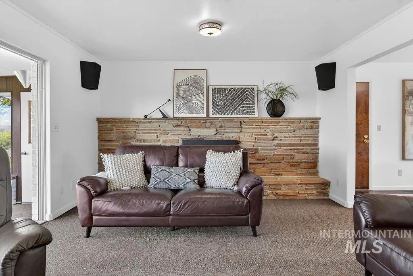
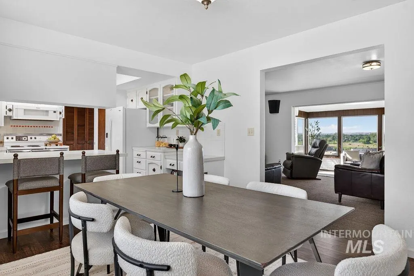
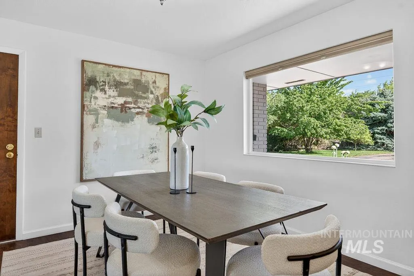
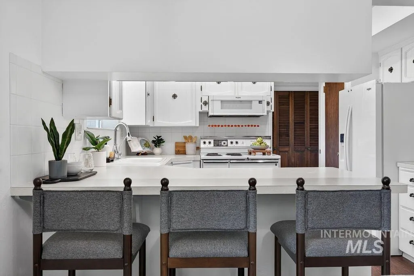
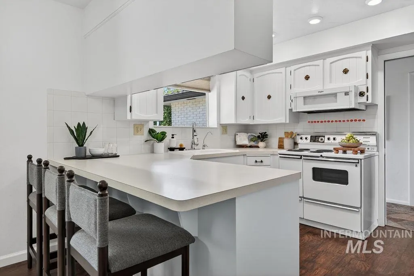
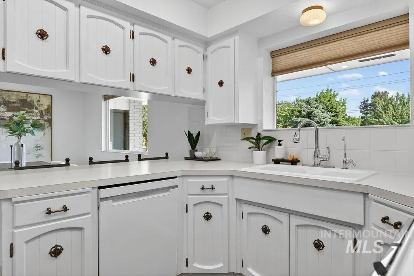
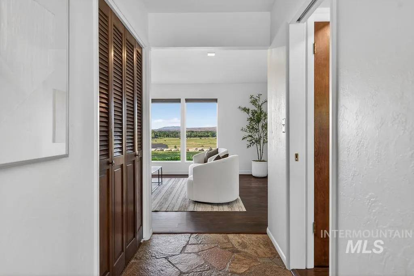
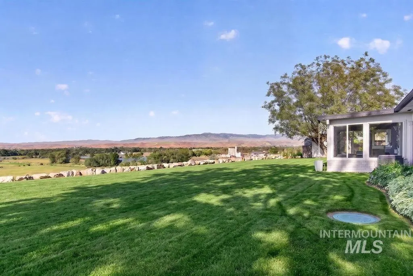
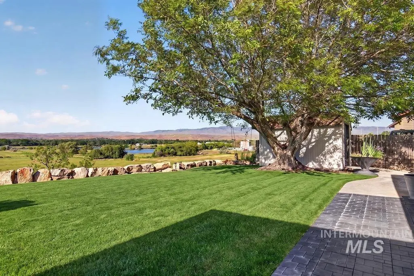
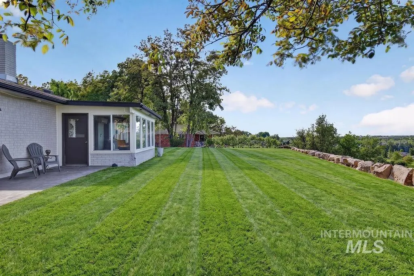
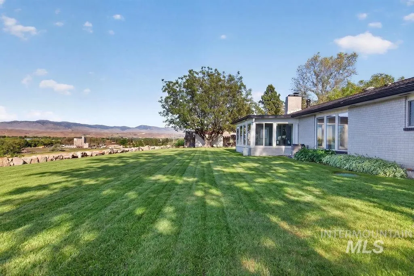
Perched along the Eagle Rim with captivating million-dollar views of Bogus Basin, the Boise foothills, and the Wetland Reserve below, this nearly one-acre property offers a rare blend of privacy, space, and breathtaking natural beauty. Perfectly positioned to capture every inch of panorama, the setting feels secluded while situated just minutes from dining, shopping and entertainment. Designed for effortless single-level living, the home features a thoughtfully updated floorplan with durable vinyl plank flooring, a striking stone entryway, and a calming neutral palette throughout. Expansive windows flood both living spaces with natural light while showcasing unforgettable views at every turn, creating an ideal backdrop for entertaining guests or relaxing beside the cozy wood-burning fireplace. An enclosed sunroom — not included in the home’s square footage — adds valuable living space, complete with a mini-split system installed in 2020 for year-round comfort. Extensive upgrades provide lasting peace of mind, including a 50-year roof, high-efficiency gas heating system installed in 2018, newly updated water supply lines and reverse osmosis system. Enjoy endless possibilities with no HOA restrictions, abundant parking for RVs and trailers, and a generous garage featuring a dedicated workshop area with direct backyard access plus additional pantry storage.
| Elementary School | Middle School | High School |
|---|---|---|
| Andrus Elementary School | Eagle Middle Middle School | Eagle High School |
| Price History | |
|---|---|
| 9/16/2026 | Listed $734,900 |
General Features
| Sewer | Septic Tank |
|---|---|
| Heating | Forced Air |
| Cooling | Central Air |
| Roof | Architectural Style |
| Appliances | Gas Water Heater |
| Garage Spaces | 2 |
| Patio/Porch Features | Covered Patio/Deck |
| Construction Materials | Brick |
| Year Built | 1971 |
| Levels | One |
| Property Subtype | Single Family Residence |
| Tax Year | 2025 |
| Current Use | Single Family |
| Ownership | Fee Simple |
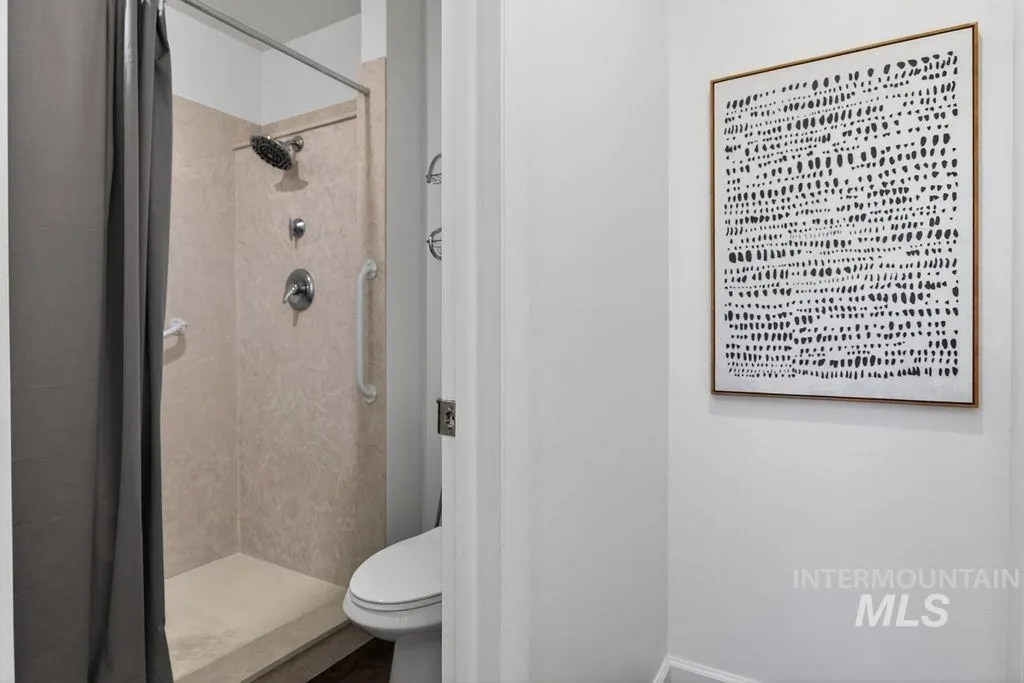
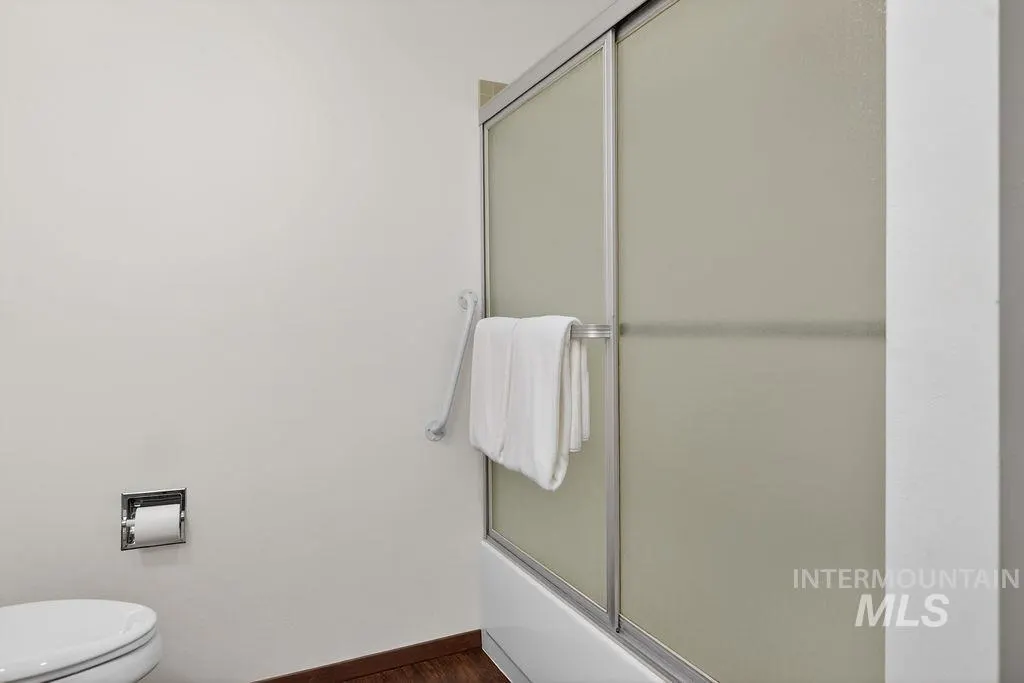
| Accessibility | Bathroom Bars |
| County | Ada |
| Property Type | Residential |
| Attached Garage | true |
| Subdivision Name | 0 Not Applicable |
| Garage Y/N | true |
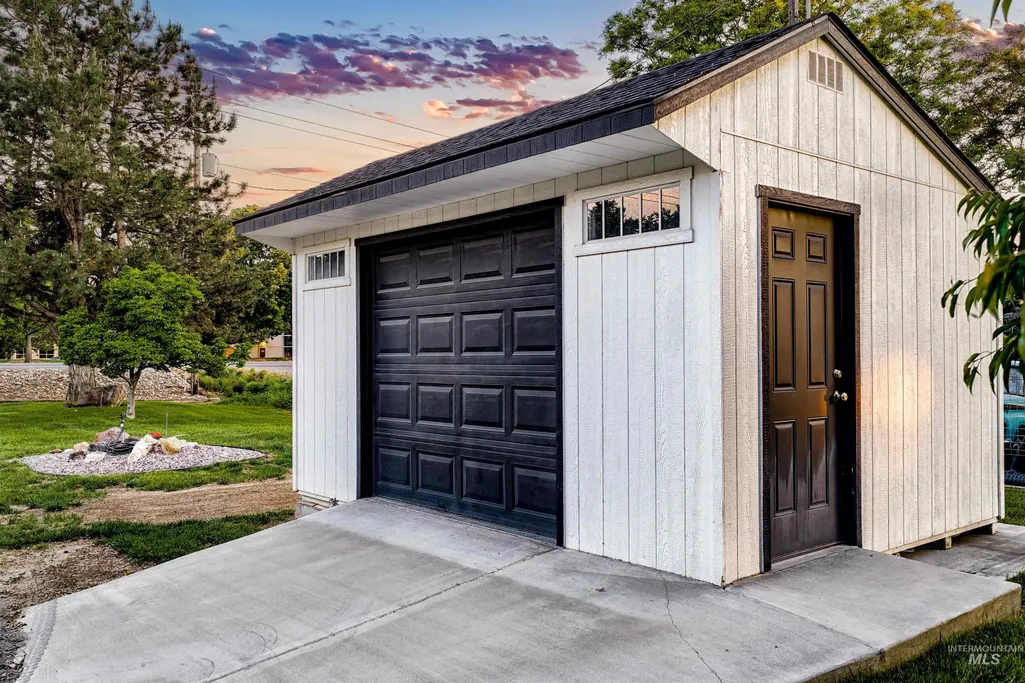
| Other Structures | Storage Shed |
| Status | Back on Market |
| Directions | N. on Eagle Rd, E. on Chinden to address |
| ModificationTimestamp | 2026-09-16T13:09:06.200Z |
| High School | Eagle |
| City | Eagle |
| High School District | West Ada School District |
| Lot Size Units | Acres |
| Lot Size Square Feet | 38332.8 |
| Carport Y/N | false |
| Listing Terms | Cash |
| Elementary School | Andrus |
| Land Lease Y/N | false |
| Tax Annual Amount | 1801.98 |
| Middle/Junior High School | Eagle Middle |
| Building Area Units | Square Feet |
| Primary Bedroom Level | Main |
| Living Area Units | Square Feet |
| Standard Status | Active |
| Middle/Junior School District | West Ada School District |
| Elementary School District | West Ada School District |
| Virtual Tour | https://youtu.be/4tFoeUOGzS8 |
| Legal Description | Par 8850 Of Se4 Sec 21 4N 1E |
| LeasableAreaUnits | Square Feet |
| Freehold | IDX |
Interior Features
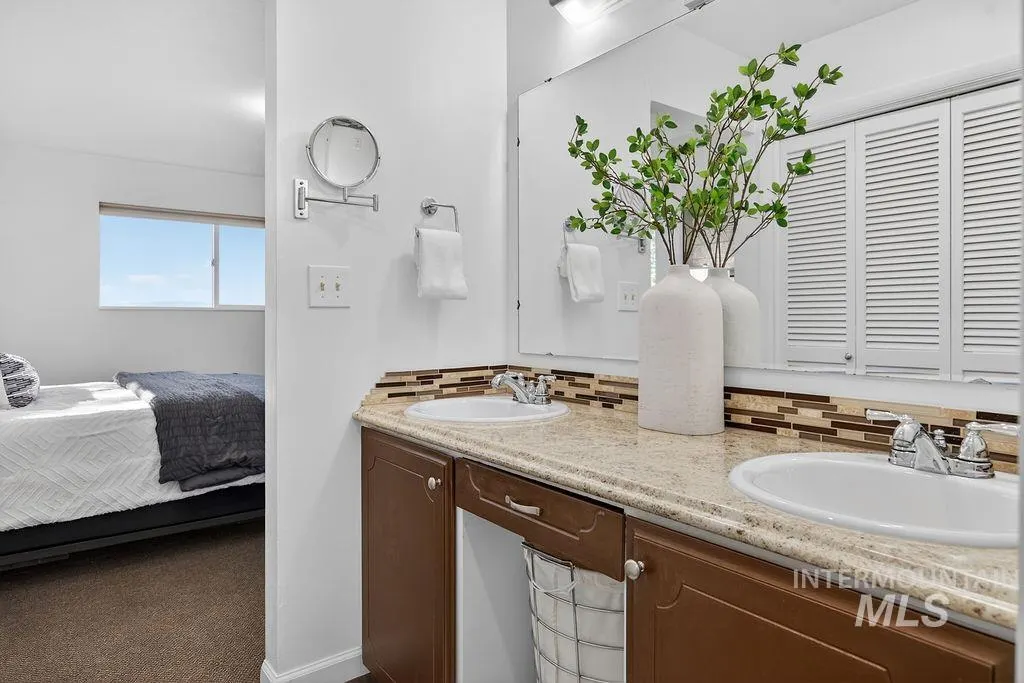
| Interior Amenities | Bath-Master |
|---|---|
| Flooring | Carpet |
| Fireplace Features | Insert |
| Kitchen Level | Main |
| Air Conditioning Y/N | true |
| Heating Y/N | true |
| Fireplace Y/N | true |
| Above Grade Finished Area | 1836 |
| Total Bedrooms | 3 |
| Living Room Level | Main |
| Main Level Bedrooms | 3 |
| Main Level Bathrooms | 2 |
| Below Grade Finished Area Unit Type | Square Feet |
| LivingAreaSource | Public Records |
| Below Grade Finished Area Source | Public Records |
| Above Grade Finished Area Source | Public Records |
| Above Grade Finished Area Unit Type | Square Feet |
| Total Baths | 2 |
| Kitchen Area | 99 |
| Kitchen Length | 11 |
| Kitchen Width | 9 |
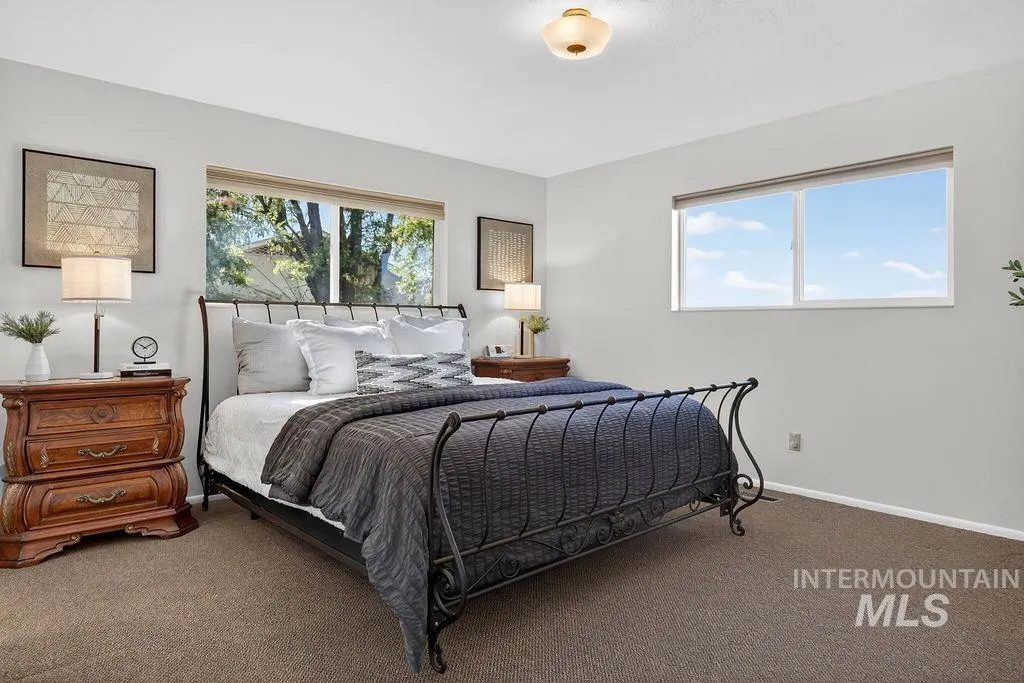
| Primary on Main | 154 |
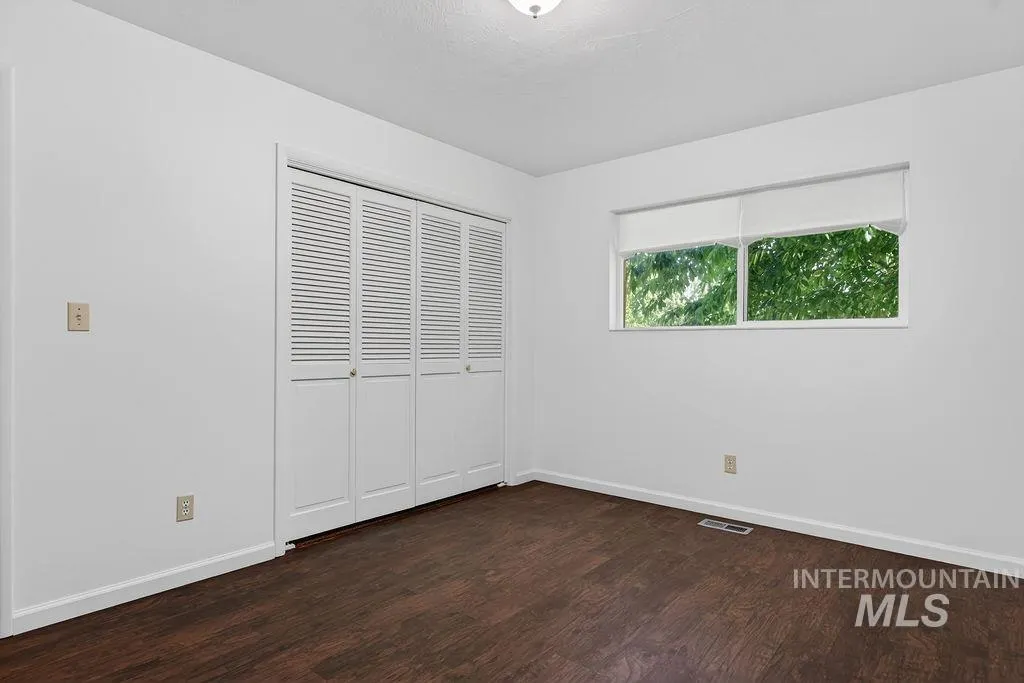
| Second Bedroom Length | 14 |
| Second Bedroom Width | 11 |
| Bedroom 3 Area | 154 |
| Bedroom 3 Length | 14 |
| Bedroom 3 Width | 11 |
| Family Room Area | 238 |
| Family Room Length | 17 |
| Living Room Area | 234 |
| Living Room Length | 18 |
| Living Room Width | 13 |
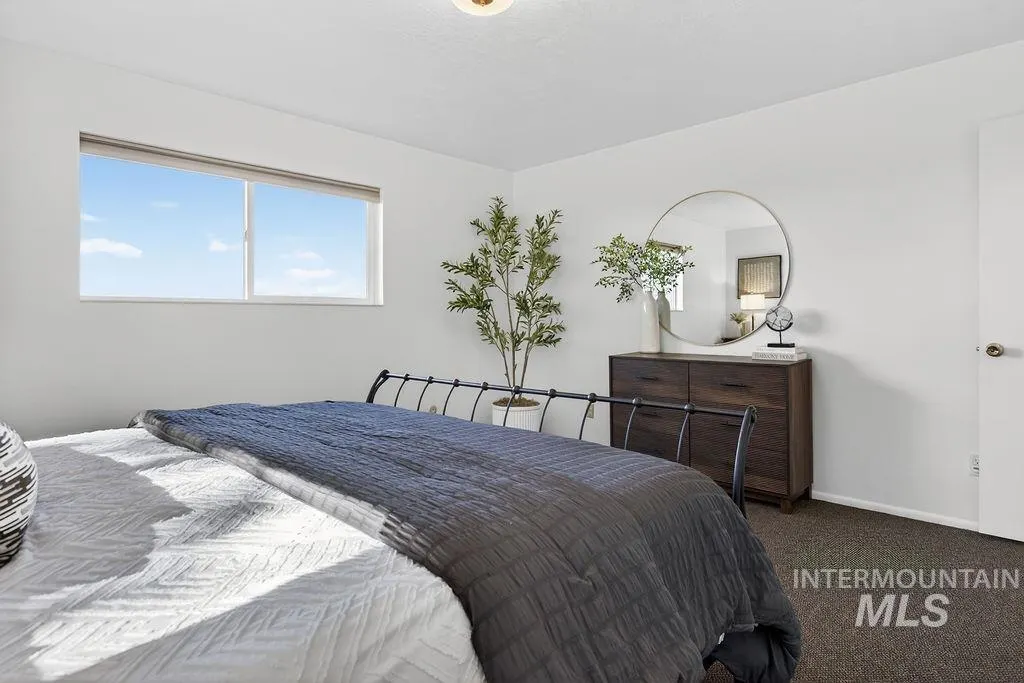
| Primary Bedroom Area | 210 |
| Primary Bedroom Length | 15 |
| Primary Bedroom Width | 14 |
| Family Room Width | 14 |
| Family Room Level | Main |
| Bedroom 3 Level | Main |
| Second Bedroom Level | Main |
Exterior Features
| Parking Features | Attached |
|---|---|
| Lot Features | 1/2 - .99 AC |
| Water Source | Well |
| Total Parking | 2 |
| Lot Size Area | 0.88 |
| Building Area Total | 1836 |
| Lot Size Acres | 0.88 |
| Covered Spaces | 2 |
| Road Frontage Type | Public Road |
Amenities
- Foreclosure
- Views
- Short Sale
- New Construction
- Adult 55+
- Lease To Own
- No HOA Fees
- Furnished
- Primary On Main
- Air Conditioning
- Seller Finance
- Green
- Fixer Upper
- Horse
- Golf
- Fireplace
- Deck
- Garage
- Basement
- Pool
Property vs Single Family Average in 83616
Price
Taxes
Year Built

 The data relating to real estate for sale on this web site comes in part from the IDX Program of the Snake River Regional Multiple Listing Service © 2026.
Information provided is deemed reliable but not guaranteed. All properties are subject to prior sale, change or withdrawal. The information being provided is for consumers personal, non-commercial use and may not be used for any purpose other than to identify prospective properties consumers may be interested in purchasing.
This content
The data relating to real estate for sale on this web site comes in part from the IDX Program of the Snake River Regional Multiple Listing Service © 2026.
Information provided is deemed reliable but not guaranteed. All properties are subject to prior sale, change or withdrawal. The information being provided is for consumers personal, non-commercial use and may not be used for any purpose other than to identify prospective properties consumers may be interested in purchasing.
This content
