
Address
13233 W Buttercup, Boise, ID
Price
$ 719,900
Property Attributes
- MLS#99000721
- TypeSingle Family
- Listing Status New
- CountyAda
- CityBoise
- NeighborhoodHobble Creek
- Zip83713
- Style
- Year Built1996
- Taxes$ 3859
- Price$ 719,900
- Bedrooms5
- Full Bathrooms4
- Half Bathrooms0
- Sqr Footage3101
- Lot Size0.2 Acres
Data Source:
Intermountain MLS (IMLS)
Property Description
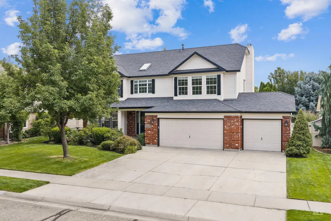
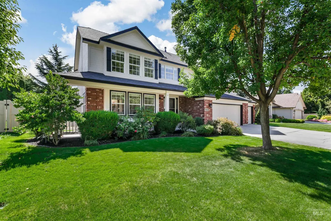
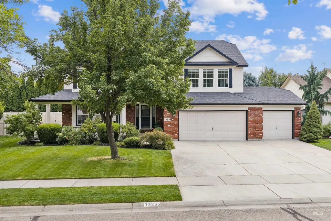
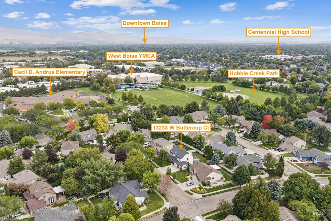
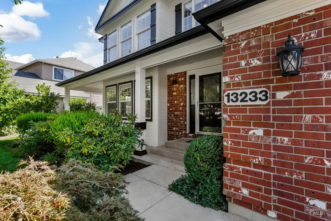
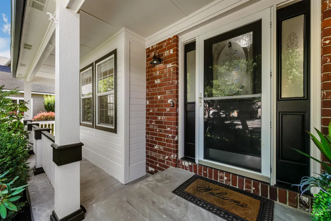
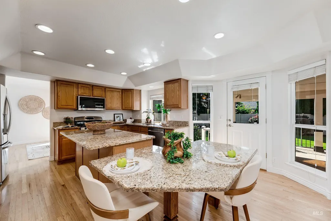
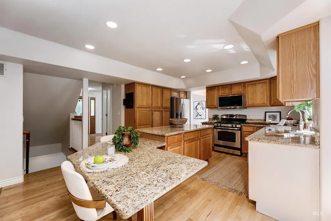
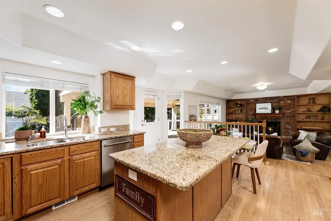
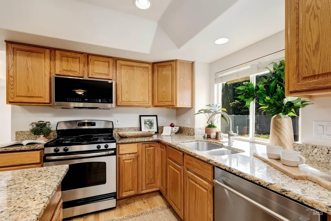
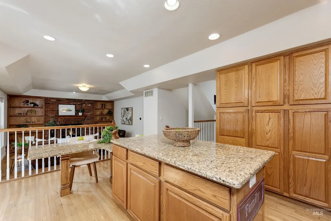
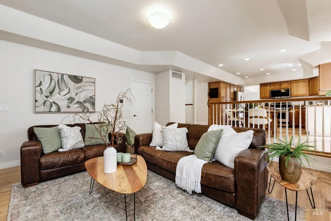
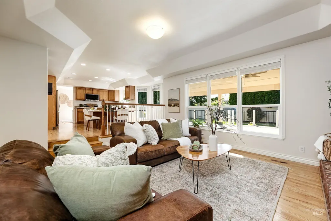
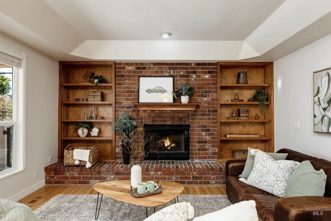
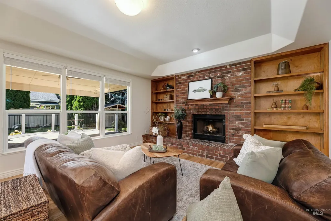
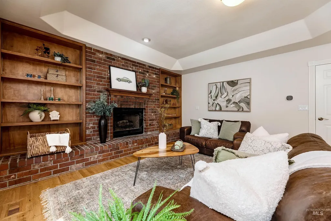
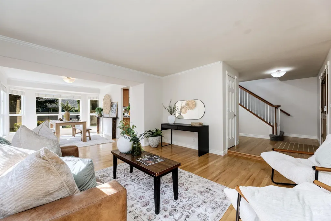
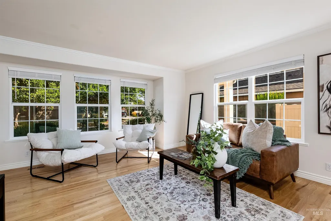
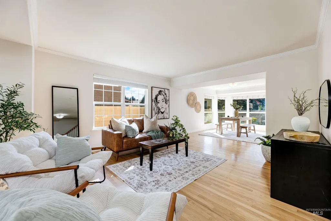
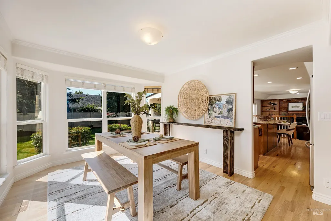
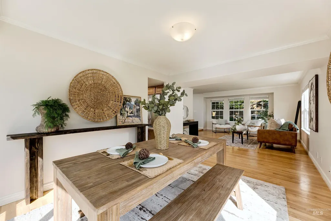
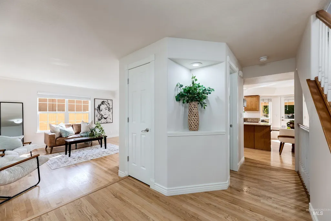
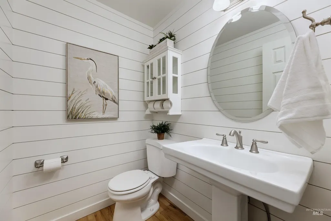
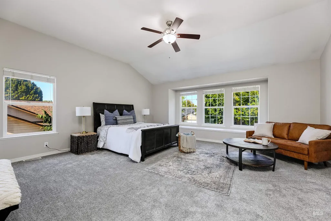
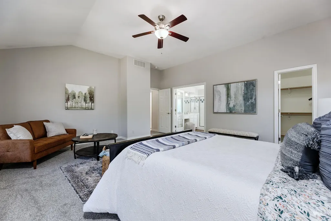
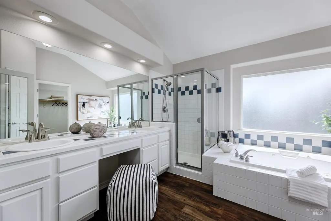
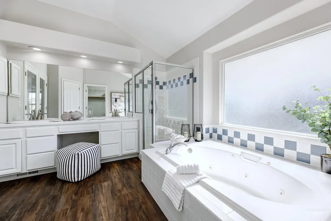
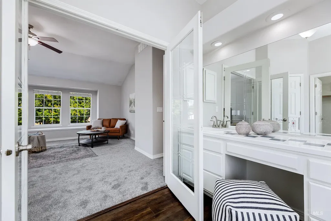
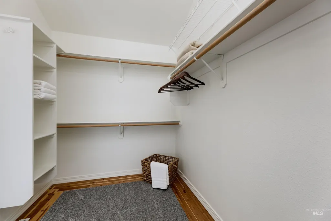
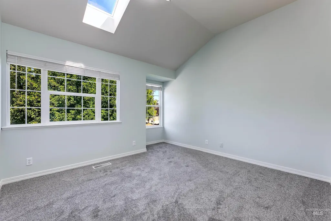
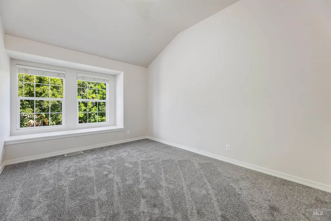
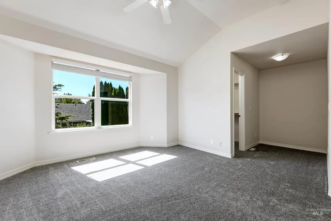
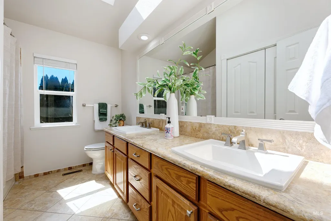
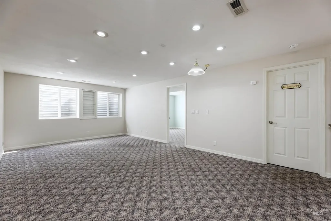
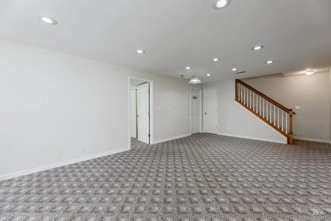
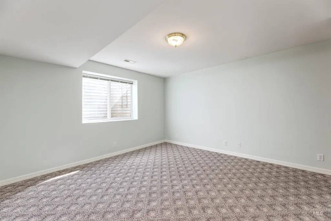
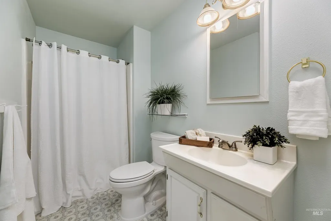
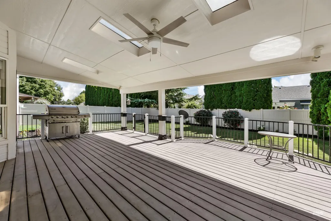
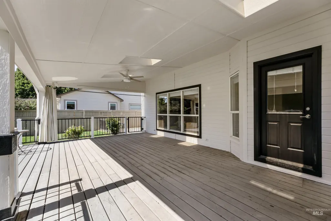
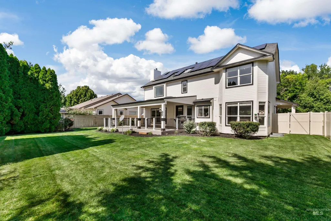
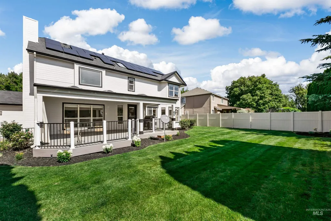
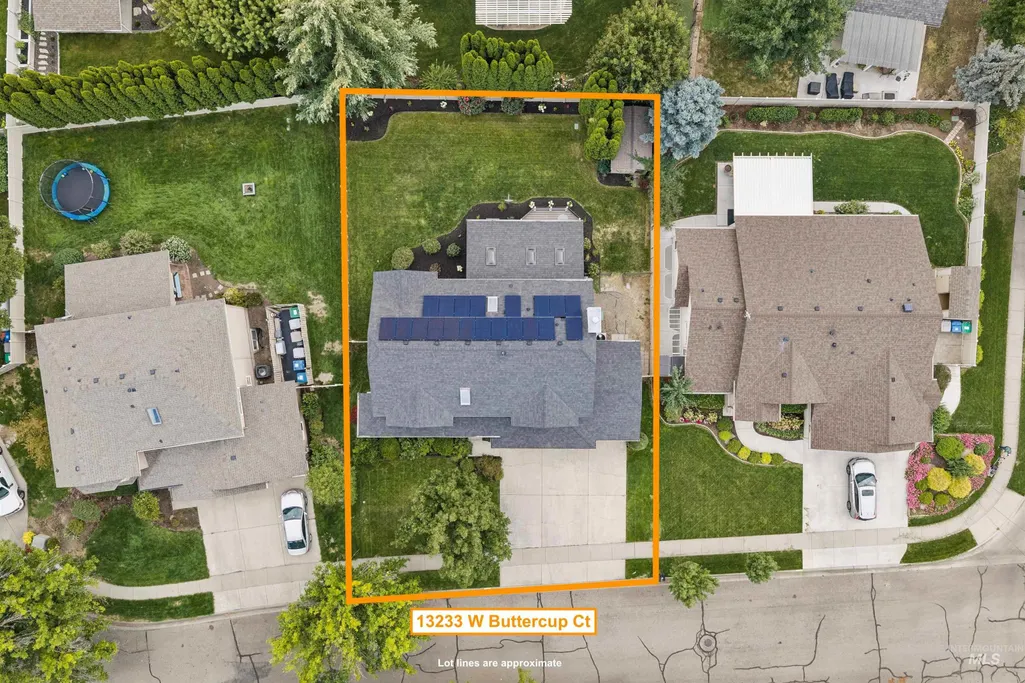
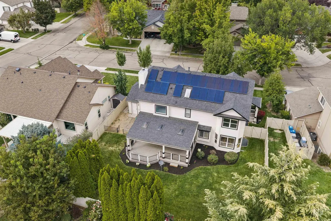
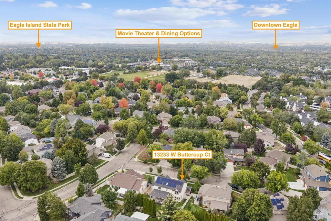
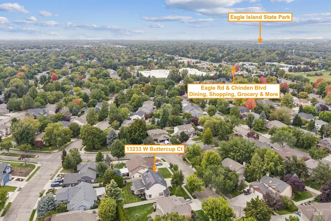
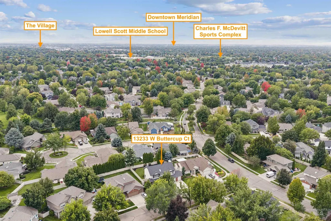
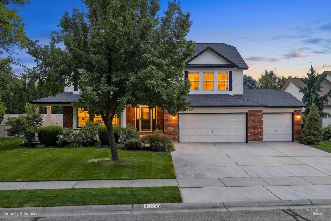
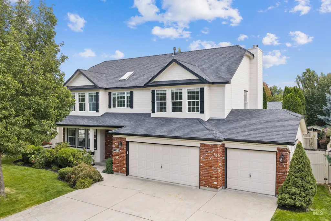
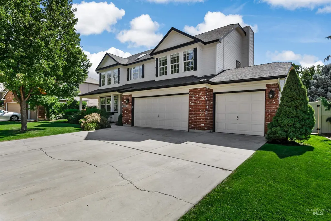
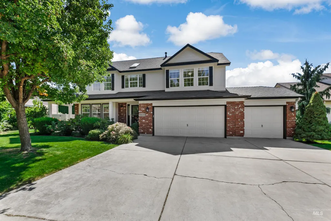
Location, Location, Location! Welcome to this spacious 5-bedroom 3.5 bath home located in the highly desirable Hobble Creek community of West Boise, conveniently situated near the West YMCA, Target, Hobble Creek Park, walking paths, and top-rated schools. This home has been thoughtfully updated over the last few years with a new roof, interior and exterior paint, carpet, HVAC system, and SOLAR PANELS. (No more worrying about your kids leaving the light on) The kitchen features granite countertops, an undermount sink, and newer appliances. The main living area is filled with natural light and features custom built-ins, a brick fireplace, recessed lighting, updated fixtures, and abundant storage throughout. The spacious primary suite offers vaulted ceilings, a walk-in shower, and an oversized walk-in closet. The lower level provides additional living space with a spacious bonus room and a private guest suite complete with an attached bathroom—perfect for guests. Step outside to the large covered deck featuring skylights, creating a bright and inviting space for outdoor dining and entertaining. The backyard is a true showstopper with plenty of room to relax, play, and enjoy the outdoors. With substantial recent updates, flexible living spaces, solar panels, and an outstanding West Boise location, this home is ready to impress!
| Elementary School | Middle School | High School |
|---|---|---|
| Andrus Elementary School | Lowell Scott Middle Middle School | Centennial High School |
| Price History | |
|---|---|
| 9/13/2026 | Listed $719,900 |
General Features
| Heating | Forced Air |
|---|---|
| Cooling | Central Air |
| Utilities | Sewer Connected |
| Roof | Composition |
| Appliances | Gas Water Heater |
| HOA Fee | 265 |
| Garage Spaces | 3 |
| Patio/Porch Features | Covered Patio/Deck |
| Construction Materials | Brick |
| Year Built | 1996 |
| Levels | Two Story w/ Below Grade |
| Property Subtype | Single Family Residence |
| Tax Year | 2025 |
| Current Use | Single Family |
| Ownership | Fee Simple,Fractional Ownership: No |
| Assoc Fee Paid Per | Annually |
| County | Ada |
| Property Type | Residential |
| HOA | true |
| Attached Garage | true |
| Subdivision Name | Hobble Creek |
| Garage Y/N | true |
| Status | New |
| Directions | Chinden E of Eagle Rd, S on N Park Meadow, W on Dalia, S on Wellspring, E on Buttercup Ct. |
| ModificationTimestamp | 2026-09-15T02:17:13.200Z |
| High School | Centennial |
| City | Boise |
| High School District | West Ada School District |
| Lot Size Units | Acres |
| Lot Size Square Feet | 8712 |
| Carport Y/N | false |
| Listing Terms | Cash |
| Spa Features | Bath |
| Elementary School | Andrus |
| Land Lease Y/N | false |
| Tax Annual Amount | 3859.28 |
| Middle/Junior High School | Lowell Scott Middle |
| Property Condition | Updated/Remodeled |
| Building Area Units | Square Feet |
| Primary Bedroom Level | Upper |
| Living Area Units | Square Feet |
| Standard Status | Active |
| Middle/Junior School District | West Ada School District |
| Elementary School District | West Ada School District |
| Legal Description | Lot 14, Block 18, Dallan's Hobble Creek, according to the plat thereof, filed in Book 66 of Plats at page(s) 6775-6779, records of Ada County, Idaho. |
| LeasableAreaUnits | Square Feet |
| Freehold | IDX |
Interior Features
| Interior Amenities | Bath-Master |
|---|---|
| Flooring | Hardwood |
| Total Fireplaces | 1 |
| Fireplace Features | One |
| Kitchen Level | Main |
| Air Conditioning Y/N | true |
| Heating Y/N | true |
| Window Features | Skylight(s) |
| Fireplace Y/N | true |
| Above Grade Finished Area | 2489 |
| Total Bedrooms | 5 |
| Below Grade Finished Area | 612 |
| Living Room Level | Main |
| Below Grade Finished Area Unit Type | Square Feet |
| LivingAreaSource | Public Records |
| Below Grade Finished Area Source | Public Records |
| Above Grade Finished Area Source | Public Records |
| Above Grade Finished Area Unit Type | Square Feet |
| Total Baths | 4 |
| Kitchen Area | 221 |
| Kitchen Length | 17 |
| Kitchen Width | 13 |
| Primary on Main | 132 |
| Second Bedroom Length | 11 |
| Second Bedroom Width | 12 |
| Bedroom 3 Area | 160 |
| Bedroom 3 Length | 10 |
| Bedroom 3 Width | 16 |
| Bedroom 4 Area | 169 |
| Bedroom 4 Length | 13 |
| Bedroom 4 Width | 13 |
| Dining Room Area | 11 |
| Dining Room Width | 16 |
| Family Room Area | 225 |
| Family Room Length | 15 |
| Living Room Area | 272 |
| Living Room Length | 17 |
| Living Room Width | 16 |
| Primary Bedroom Area | 361 |
| Primary Bedroom Length | 19 |
| Primary Bedroom Width | 19 |
| Family Room Width | 15 |
| Family Room Level | Main |
| Dining Room Level | Main |
| Dining Room Area | 176 |
| Bedroom 5 Width | 14 |
| Bedroom 5 Level | Lower |
| Bedroom 5 Length | 13 |
| Bedroom 5 Area | 182 |
| Bedroom 4 Level | Upper |
| Bedroom 3 Level | Upper |
| Second Bedroom Level | Upper |
Exterior Features
| Fencing | Full |
|---|---|
| Parking Features | Attached |
| Lot Features | Standard Lot 6000-9999 SF |
| Water Source | City Service |
| Total Parking | 3 |
| Lot Size Area | 0.2 |
| Spa | true |
| Building Area Total | 3459 |
| Lot Dimensions | 111x75 |
| Lot Size Acres | 0.2 |
| Other Parking | Garage: 33x23 |
| Covered Spaces | 3 |
Amenities
- Foreclosure
- Views
- Short Sale
- New Construction
- Adult 55+
- Lease To Own
- No HOA Fees
- Furnished
- Primary On Main
- Air Conditioning
- Seller Finance
- Green
- Fixer Upper
- Horse
- Golf
- Fireplace
- Deck
- Garage
- Basement
- Pool
Property vs Single Family Average in 83713
Price
Taxes
Year Built

 The data relating to real estate for sale on this web site comes in part from the IDX Program of the Snake River Regional Multiple Listing Service © 2026.
Information provided is deemed reliable but not guaranteed. All properties are subject to prior sale, change or withdrawal. The information being provided is for consumers personal, non-commercial use and may not be used for any purpose other than to identify prospective properties consumers may be interested in purchasing.
This content
The data relating to real estate for sale on this web site comes in part from the IDX Program of the Snake River Regional Multiple Listing Service © 2026.
Information provided is deemed reliable but not guaranteed. All properties are subject to prior sale, change or withdrawal. The information being provided is for consumers personal, non-commercial use and may not be used for any purpose other than to identify prospective properties consumers may be interested in purchasing.
This content
