
Primary on Main
Address
3626 E Clement Road, Boise, ID
Price
$ 549,900
Property Attributes
- MLS#98998551
- TypeSingle Family
- Listing Status Pending
- CountyAda
- CityBoise
- NeighborhoodWest Moreland
- Zip83704
- Style
- Year Built1958
- Taxes$ 2723
- Price$ 549,900
- Bedrooms3
- Full Bathrooms2
- Half Bathrooms0
- Sqr Footage1769
- Lot Size0.284 Acres
Data Source:
Intermountain MLS (IMLS)
Property Description
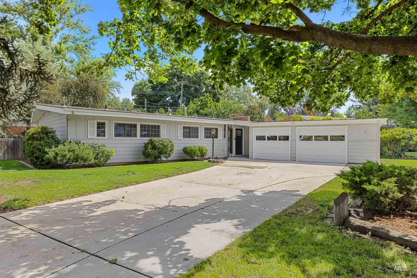
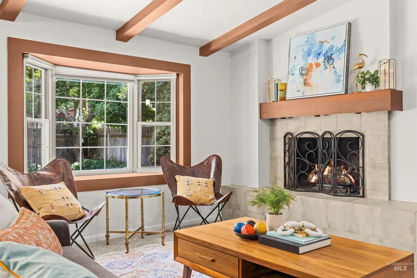
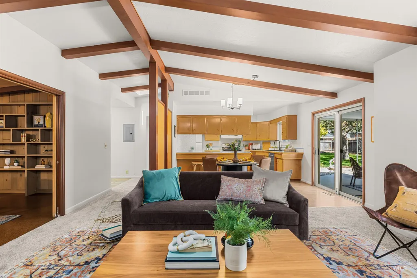
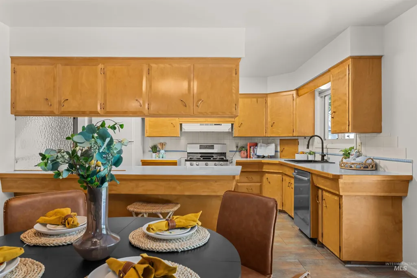
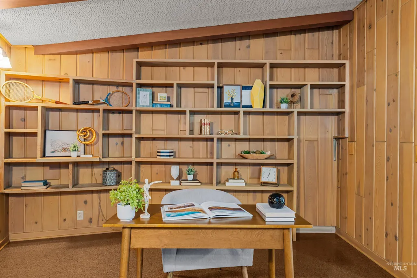
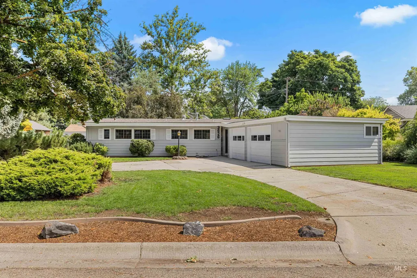
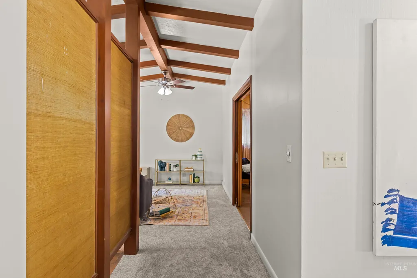
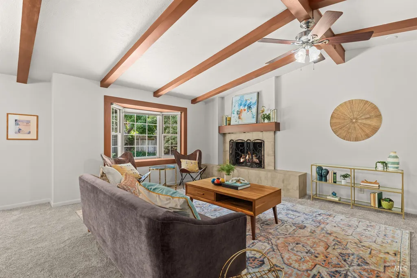
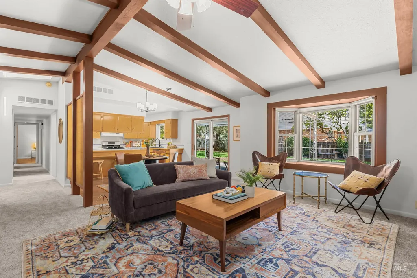
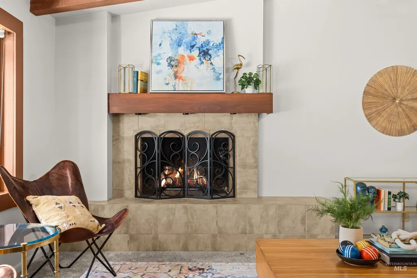
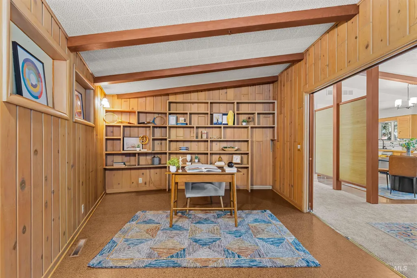
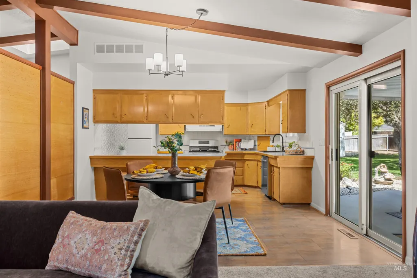
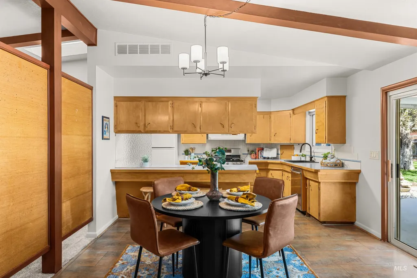
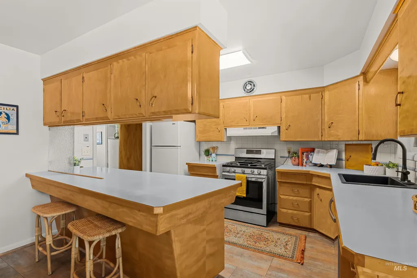
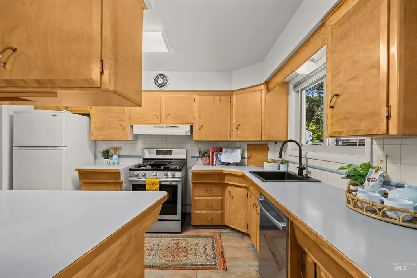
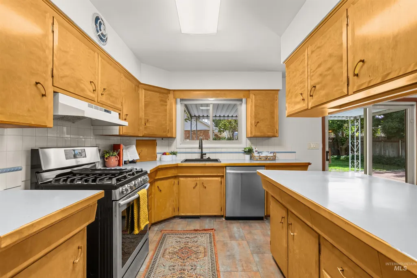
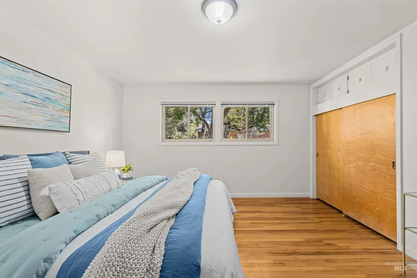
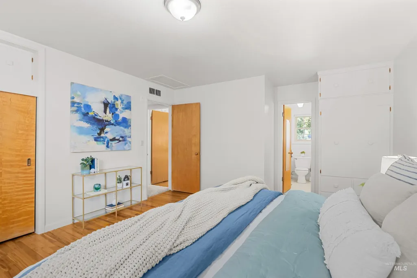
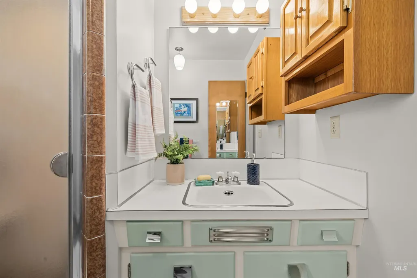
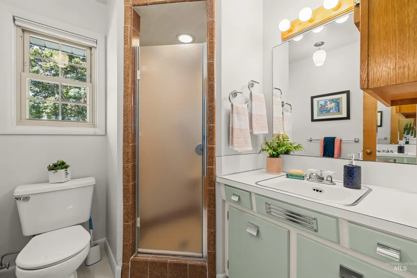
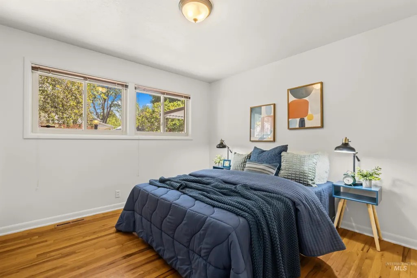
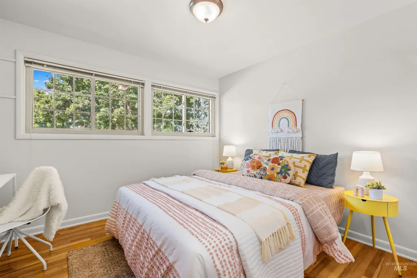
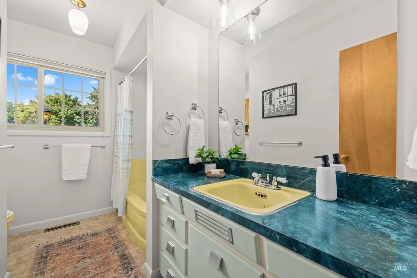
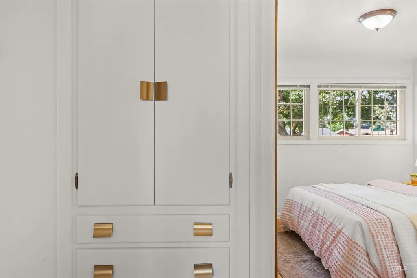
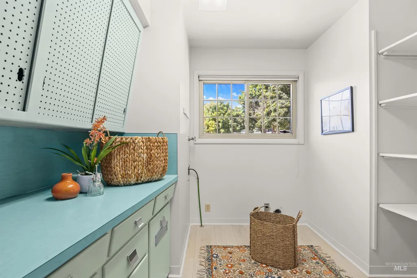
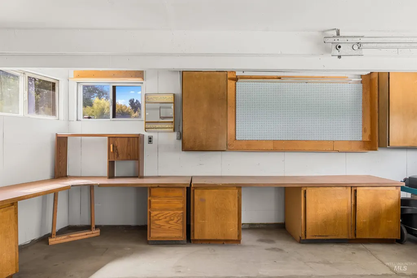
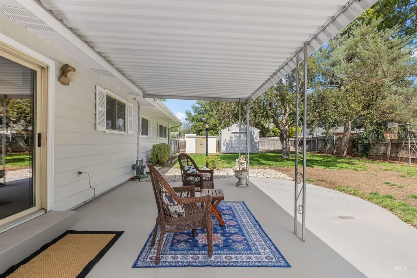
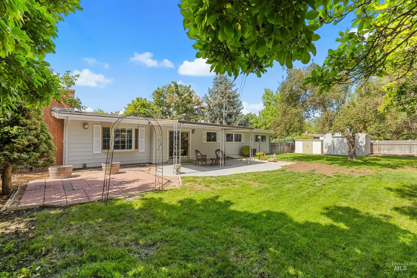
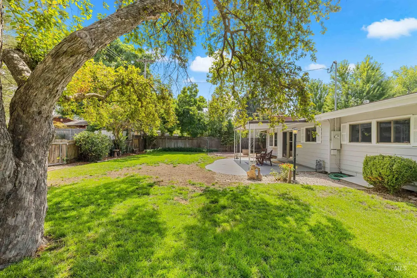
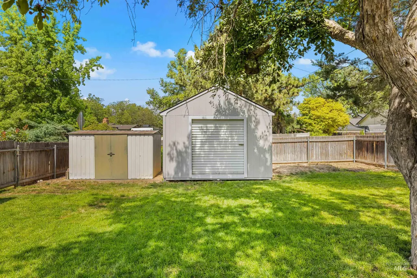
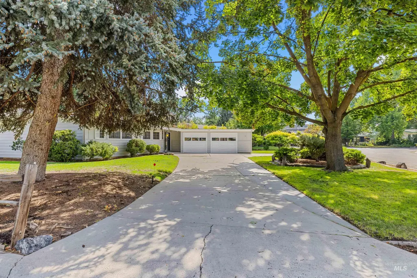
Charming single-level home sits on a spacious corner lot in West Moreland, an established pocket of West Boise where the streets are quiet, the trees are mature, and Mountain View Elementary and its park are an easy walk away. The home holds onto its truly original Mid-Century character in a way few homes of its era still do, and it's ready for its next chapter. The great room opens under vaulted ceilings and exposed wooden beams, grounded by a stone fireplace and lit by a large bay window & sliding glass doors. A wood-paneled office with built-in shelving sits just off the main living space, & a dedicated dining area opens directly to the covered patio. The kitchen keeps its original cabinetry & generous counterspace, updated with newer appliances. 3 well-sized bedrooms maintain their original hardwood flooring & original built-in closets with incredible natural light. Two guest bedrooms share a full hall bath with vintage fixtures, while the primary suite runs unusually large for the time period, with a private full bath & two closets. A large laundry room with original built-ins provides great storage & utility space. Outside, the .28-acre corner lot includes a drive-through driveway and a fully fenced backyard with a covered patio & two storage sheds. The two-car garage includes shop space. Centrally located, the home is close to shopping, dining & less than 15 min to downtown.
| Elementary School | Middle School | High School |
|---|---|---|
| Mountain View Elementary School | Fairmont Middle School | Capital High School |
| Price History | |
|---|---|
| 8/25/2026 | Listed $549,900 |
General Features
| Heating | Forced Air |
|---|---|
| Cooling | Central Air |
| Utilities | Sewer Connected |
| Roof | Composition |
| Appliances | Gas Water Heater |
| Garage Spaces | 2 |
| Patio/Porch Features | Covered Patio/Deck |
| Construction Materials | Frame |
| Year Built | 1958 |
| Levels | One |
| Property Subtype | Single Family Residence |
| Tax Year | 2025 |
| Current Use | Single Family |
| Ownership | Fee Simple |
| County | Ada |
| Property Type | Residential |
| Attached Garage | true |
| Subdivision Name | West Moreland |
| Garage Y/N | true |
| Other Structures | Storage Shed |
| Status | Pending |
| Directions | From Chinden Blvd, S. on Curtis Road, W. on Ustick, North on Mountain View, South on Clement Rd |
| ModificationTimestamp | 2026-08-31T16:06:57.900Z |
| High School | Capital |
| City | Boise |
| High School District | Boise School District #1 |
| Zoning Description | City of Boise-R-1C |
| Lot Size Units | Acres |
| Lot Size Square Feet | 12371.04 |
| Carport Y/N | false |
| Listing Terms | Cash |
| Elementary School | Mountain View |
| Land Lease Y/N | false |
| Tax Annual Amount | 2723.52 |
| Middle/Junior High School | Fairmont |
| Virtual Tour | https://www.tourfactory.com/idxr3250448 |
| Building Area Units | Square Feet |
| Primary Bedroom Level | Main |
| Living Area Units | Square Feet |
| Standard Status | Pending |
| Middle/Junior School District | Boise School District #1 |
| Elementary School District | Boise School District #1 |
| Legal Description | LOT 12 IN BLOCK 6 OF WEST MORELAND SUBDIVISION, ACCORDING TO THE PLAT THEREOF, FILED IN BOOK 14 OF PLATS AT PAGES 939 AND 940, RECORDS OF ADA COUNTY, IDAHO. |
| LeasableAreaUnits | Square Feet |
| Freehold | IDX |
Interior Features
| Interior Amenities | Bath-Master |
|---|---|
| Flooring | Hardwood |
| Total Fireplaces | 1 |
| Fireplace Features | One |
| Kitchen Level | Main |
| Air Conditioning Y/N | true |
| Heating Y/N | true |
| Fireplace Y/N | true |
| Above Grade Finished Area | 1769 |
| Total Bedrooms | 3 |
| Living Room Level | Main |
| Main Level Bedrooms | 3 |
| Main Level Bathrooms | 2 |
| Below Grade Finished Area Unit Type | Square Feet |
| LivingAreaSource | Public Records |
| Below Grade Finished Area Source | Public Records |
| Above Grade Finished Area Source | Public Records |
| Above Grade Finished Area Unit Type | Square Feet |
| Total Baths | 2 |
| Primary on Main | 144 |
| Second Bedroom Length | 12 |
| Second Bedroom Width | 12 |
| Bedroom 3 Area | 110 |
| Bedroom 3 Length | 10 |
| Bedroom 3 Width | 11 |
| Living Room Area | 256 |
| Living Room Length | 16 |
| Living Room Width | 16 |
| Primary Bedroom Area | 208 |
| Primary Bedroom Length | 13 |
| Primary Bedroom Width | 16 |
| Bedroom 3 Level | Main |
| Second Bedroom Level | Main |
Exterior Features
| Fencing | Partial |
|---|---|
| Parking Features | Attached |
| Lot Features | 10000 SF - .49 AC |
| Water Source | City Service |
| Total Parking | 2 |
| Lot Size Area | 0.284 |
| Building Area Total | 1769 |
| Lot Size Acres | 0.284 |
| Road Surface Type | Paved |
| Covered Spaces | 2 |
| Road Frontage Type | Public Road |
Amenities
- Foreclosure
- Views
- Short Sale
- New Construction
- Adult 55+
- Lease To Own
- No HOA Fees
- Furnished
- Primary On Main
- Air Conditioning
- Seller Finance
- Green
- Fixer Upper
- Horse
- Golf
- Fireplace
- Deck
- Garage
- Basement
- Pool
Property vs Single Family Average in 83704
Price
Taxes
Year Built

 The data relating to real estate for sale on this web site comes in part from the IDX Program of the Snake River Regional Multiple Listing Service © 2026.
Information provided is deemed reliable but not guaranteed. All properties are subject to prior sale, change or withdrawal. The information being provided is for consumers personal, non-commercial use and may not be used for any purpose other than to identify prospective properties consumers may be interested in purchasing.
This content
The data relating to real estate for sale on this web site comes in part from the IDX Program of the Snake River Regional Multiple Listing Service © 2026.
Information provided is deemed reliable but not guaranteed. All properties are subject to prior sale, change or withdrawal. The information being provided is for consumers personal, non-commercial use and may not be used for any purpose other than to identify prospective properties consumers may be interested in purchasing.
This content
